
Chester Square
BELGRAVIA, LONDON SW1W
PROJECT OVERVIEW
A landmark residential transformation of one of Belgravia’s most distinguished townhouses — comprehensively redesigned from basement to roofline, synthesising the most ambitious range of consented interventions possible within a Grade II Listed building. Heritage rigorously preserved. Contemporary luxury quietly delivered.
SETTING & APPOINTMENT —
One of London’s
Finest Addresses
Chester Square sits at the very heart of Belgravia — one of London’s most coveted garden squares and a defining address in the capital’s residential fabric. T&V Architects were appointed to lead every aspect of this extraordinary project, from initial concept and creative vision through to construction delivery and final completion.
This project is a precise study in what is achievable within a protected Belgravia townhouse — a residential brief that synthesises virtually the full spectrum of consented alterations a Grade II Listed building of this character can accommodate.
LIGHTING DESIGN
Architectural Light
as Material
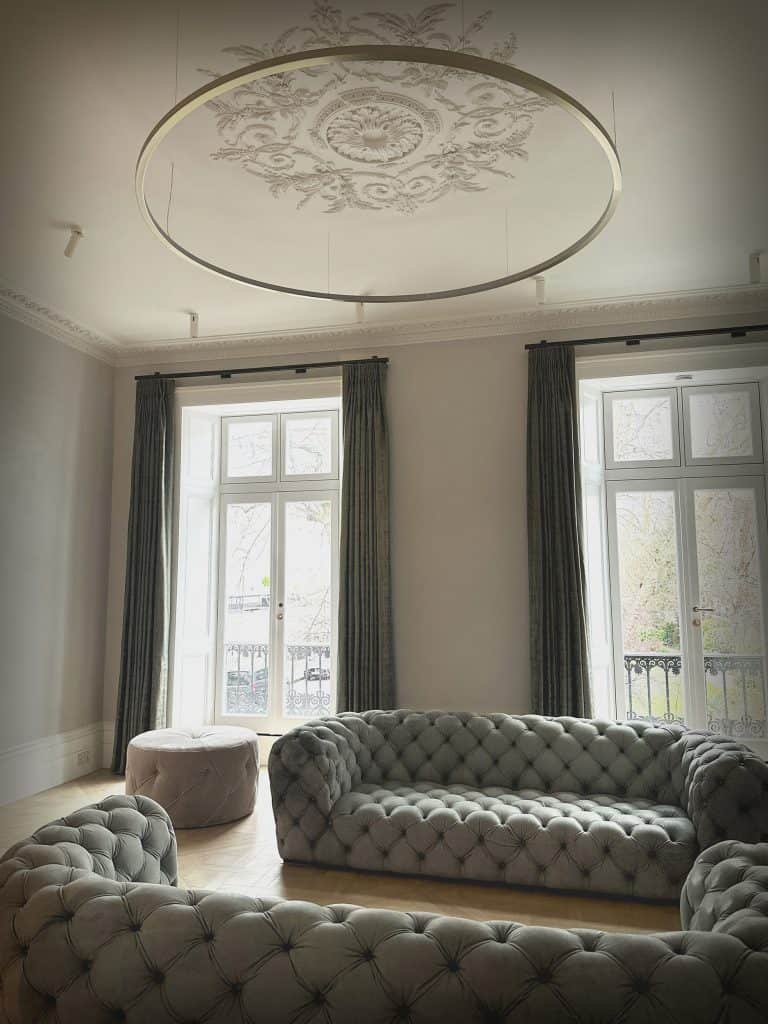
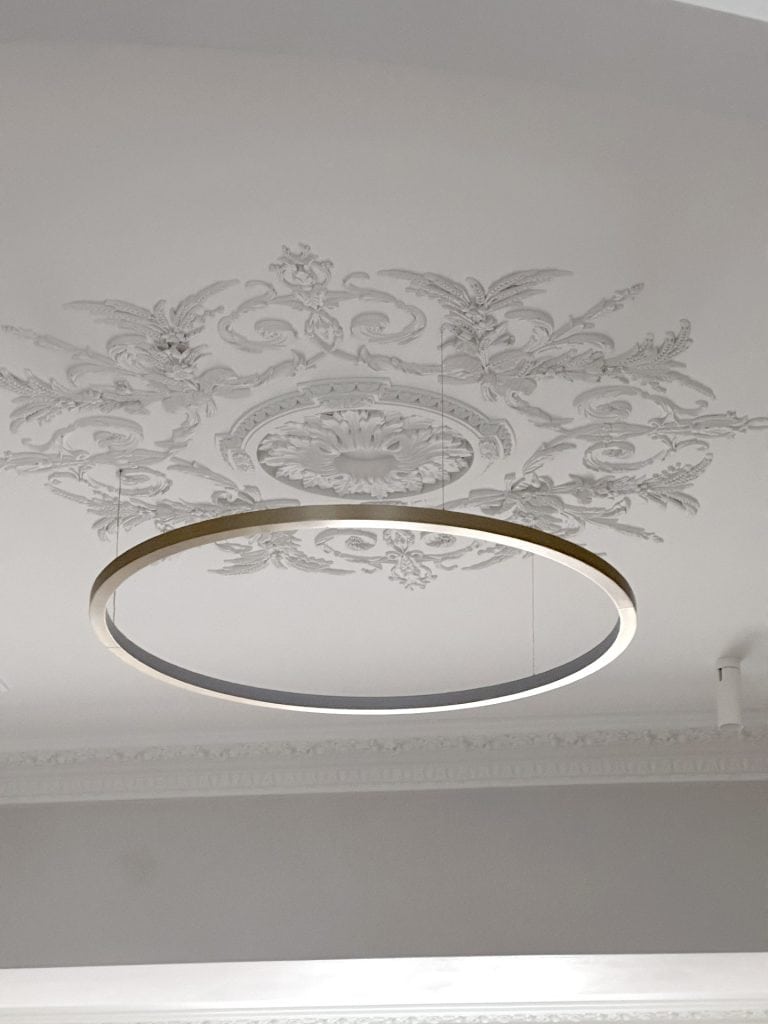
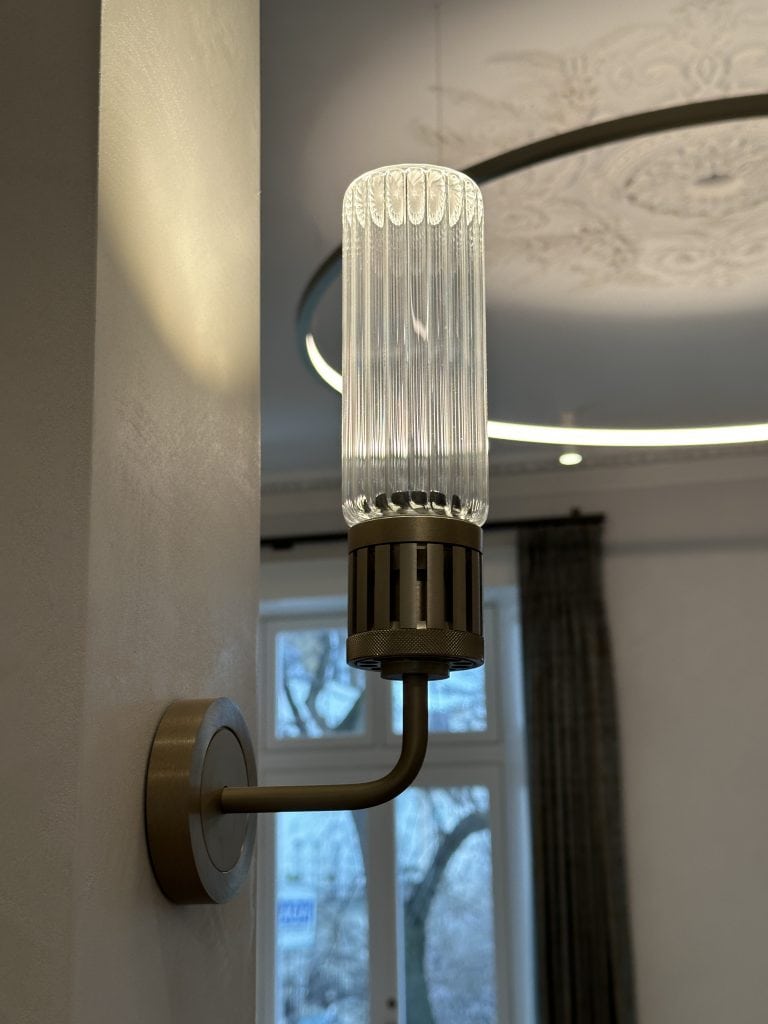
A bespoke circular brass ring pendant, scaled precisely to frame the restored plasterwork ceiling rose, introduces a contemporary counterpoint to the Victorian ornament above. Antique brass wall sconces with fluted glass shades echo the metallic palette carried consistently across every floor. Lighting throughout is conceived as an architectural tool rather than mere utility — a hallmark of T&V Architects’ design philosophy.
THE KITCHEN
Gallery Calm, Geological Radiance
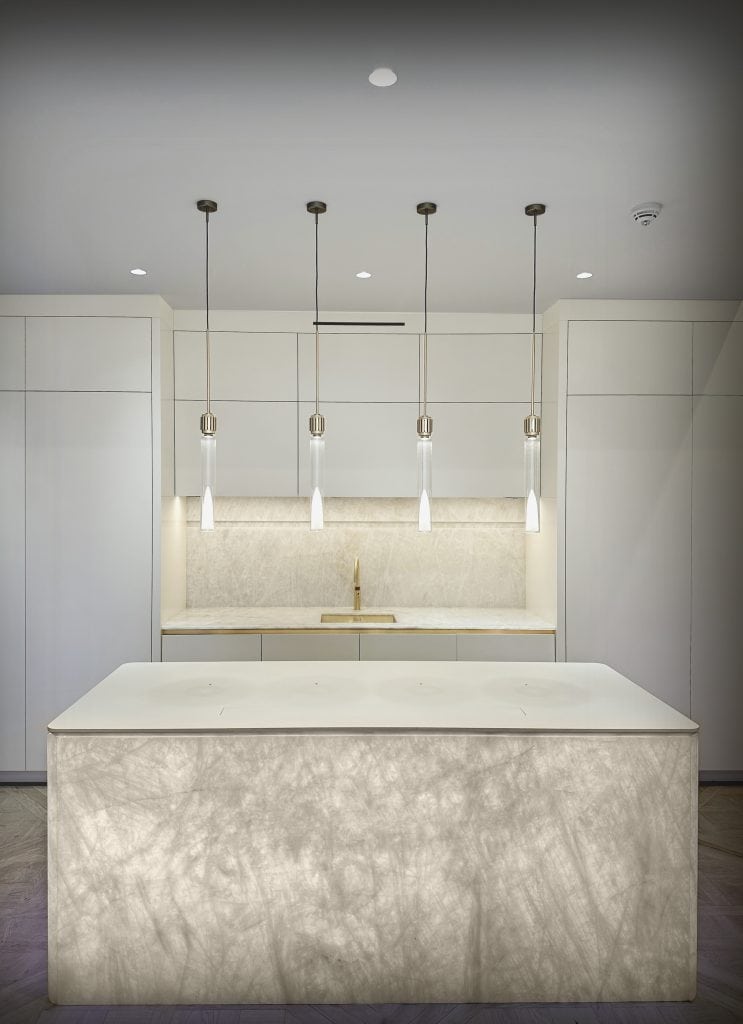
The kitchen is conceived as a serene, gallery-like space anchored by a monolithic island faced in luminous alabaster stone, its translucent surface radiating warmth against the crisp white of the surrounding bespoke cabinetry. Four slender brass-and-glass pendant lights descend over the workspace with jewel-like precision, while a backlit stone splashback creates a soft halo effect that animates the room throughout the day.
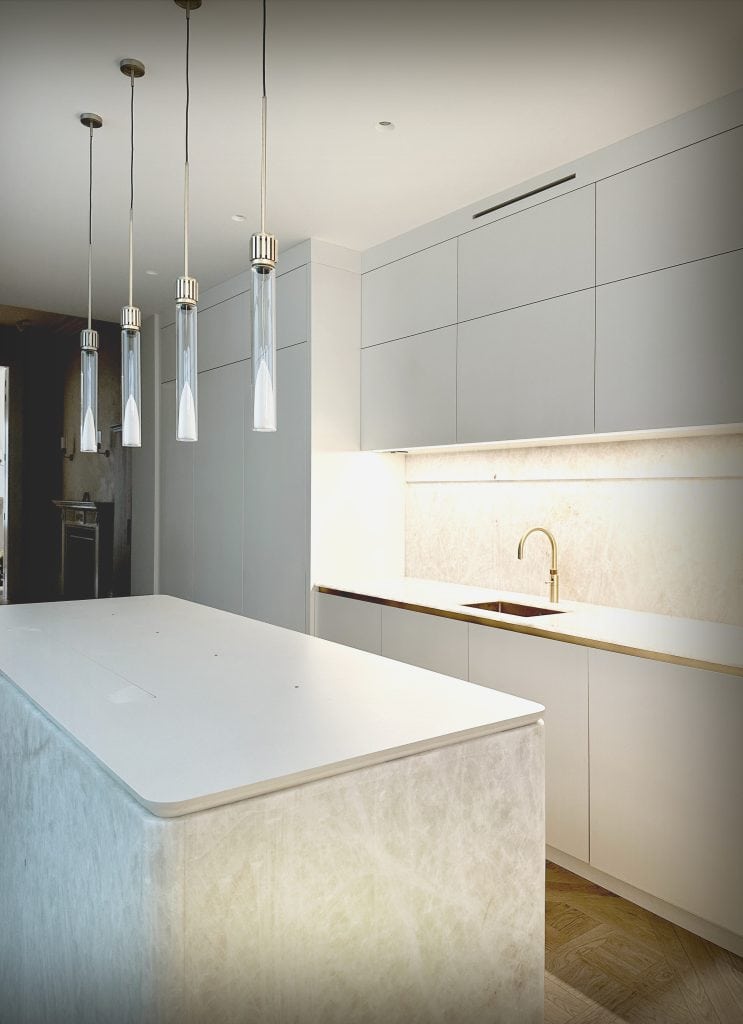
Handleless cabinetry runs floor to ceiling, concealing appliances and storage with effortless elegance. The induction hobs are fully integrated and invisible — set flush beneath the worktop surface using the most recent innovative concealed-induction technology, ensuring the island reads as a pure, uninterrupted plane of stone. Brass sink fittings provide the sole chromatic accent, echoing the metallic palette throughout the house.
MASTER BATHROOM
Stone, Brass &
Considered Materiality
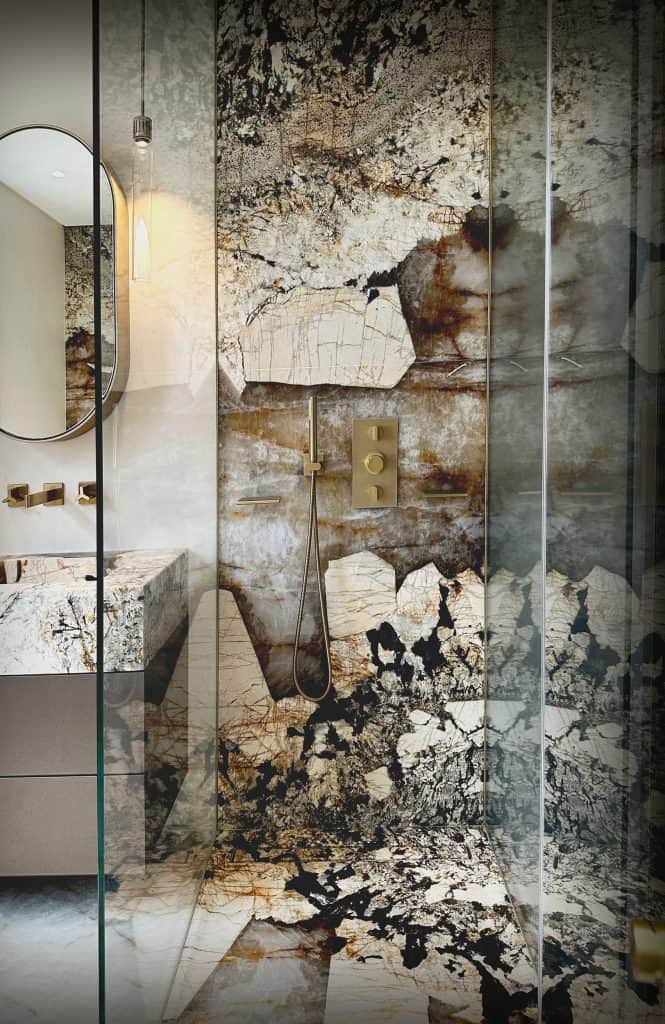
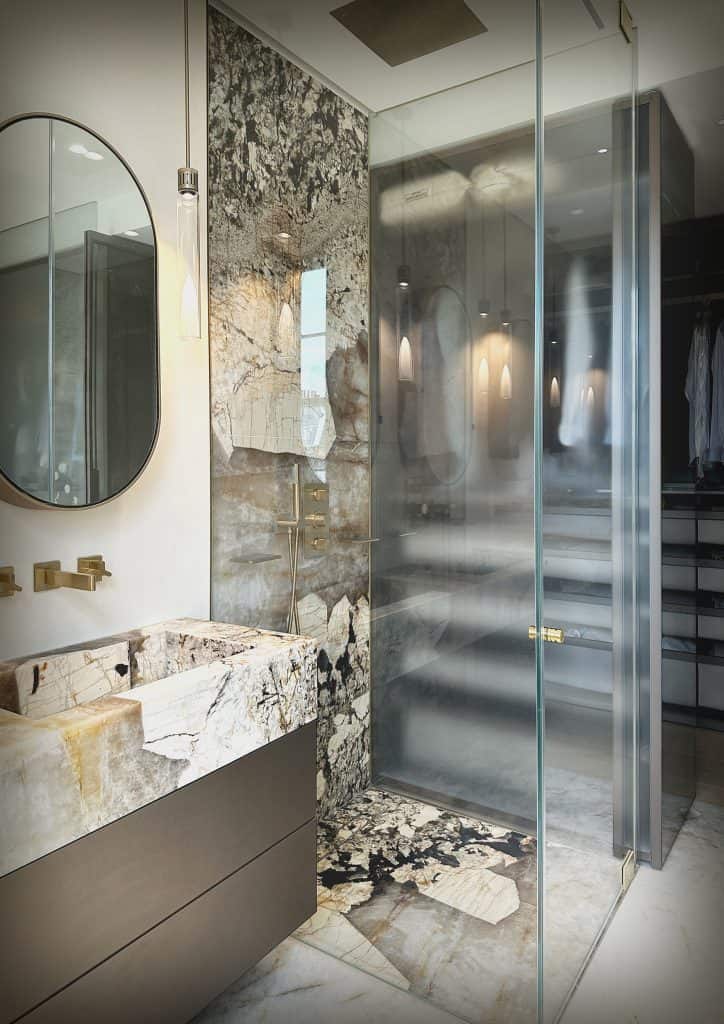
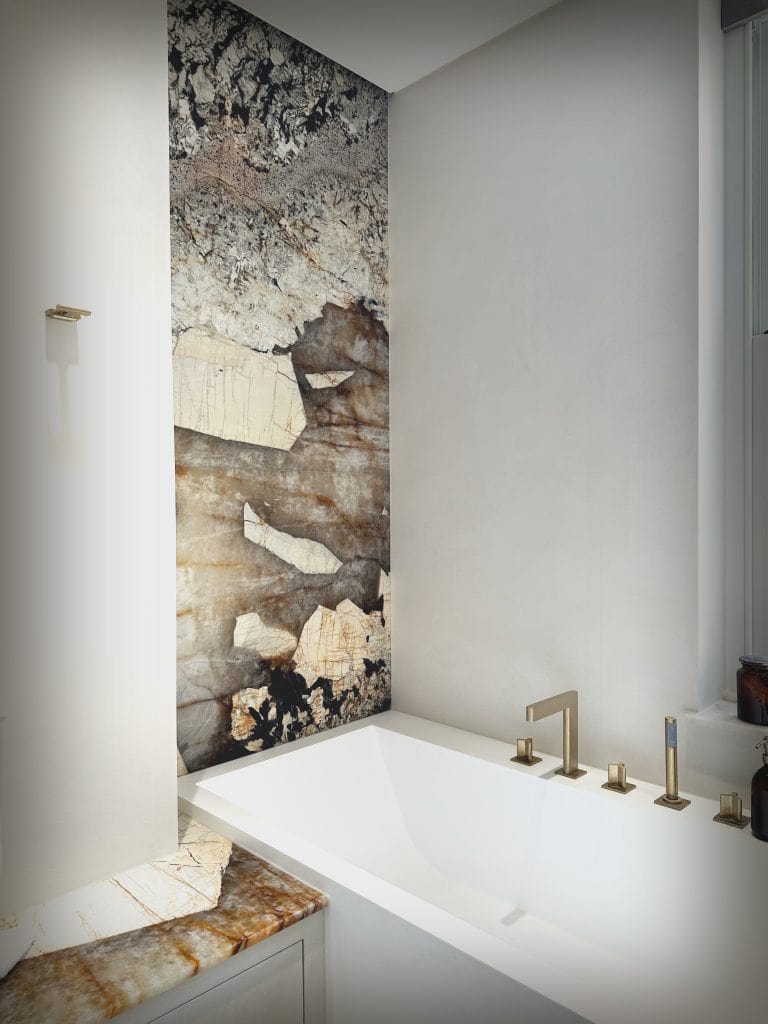
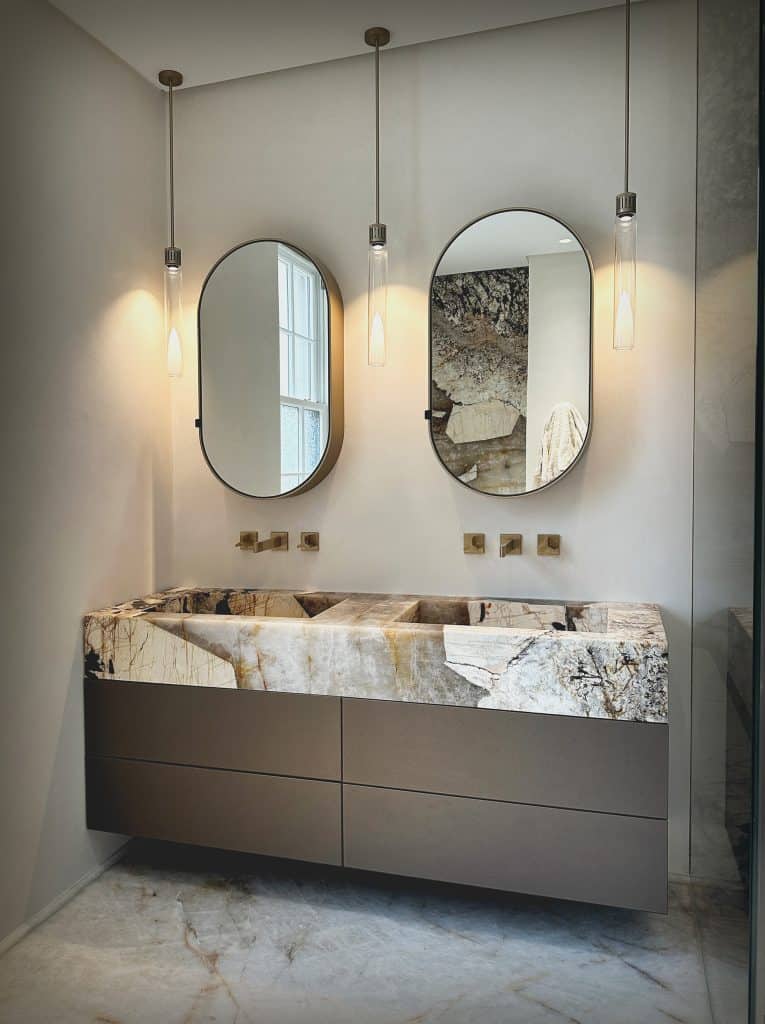
The double vanity unit pairs a hand-carved book-matched stone basin with bespoke taupe cabinetry, two oval brass-framed mirrors and slender pendant lights that cast a warm, flattering glow. A full-height slab of dramatically veined Patagonia quartzite, concealed-lit from above by a precision cove detail, forms one of the project’s most memorable moments.
The bath area is anchored by the same quartzite slab continuing from shower to bath surround — a seamless geological narrative. Antiqued brass deck-mounted bath fittings and a frameless glass shower enclosure complete the composition. Every element was sourced, specified and co-ordinated by T&V Architects, from stone slab selection to final brass patination approval on site.
GUEST BATHROOM —
The Same Stone,
A Different Register
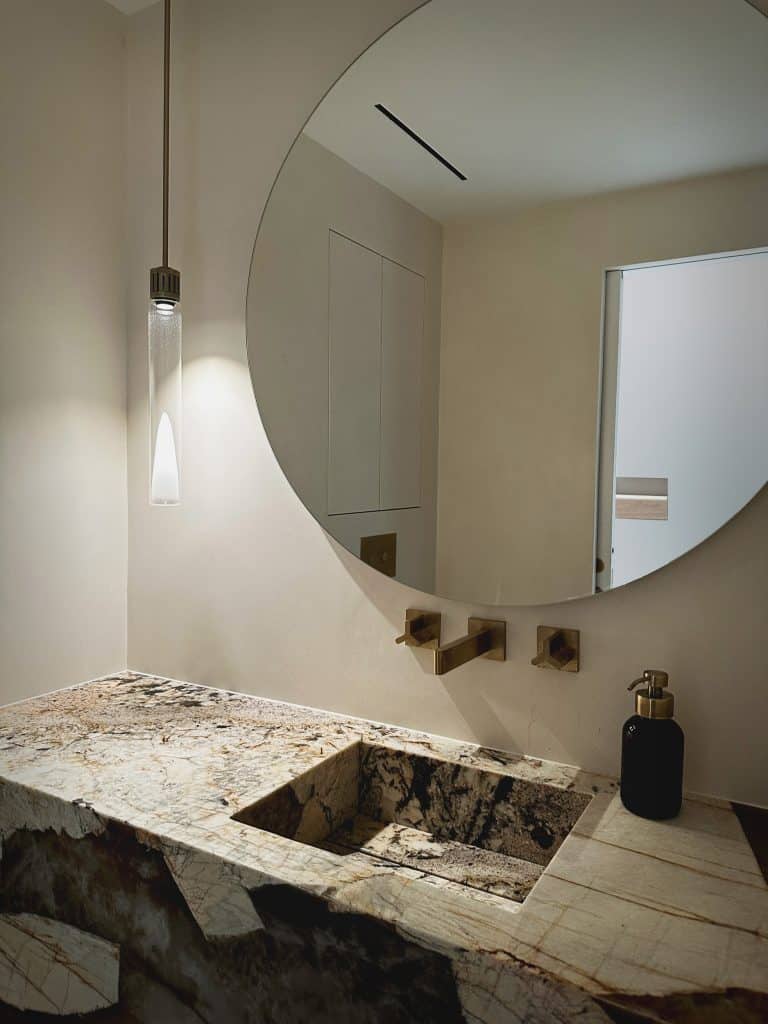
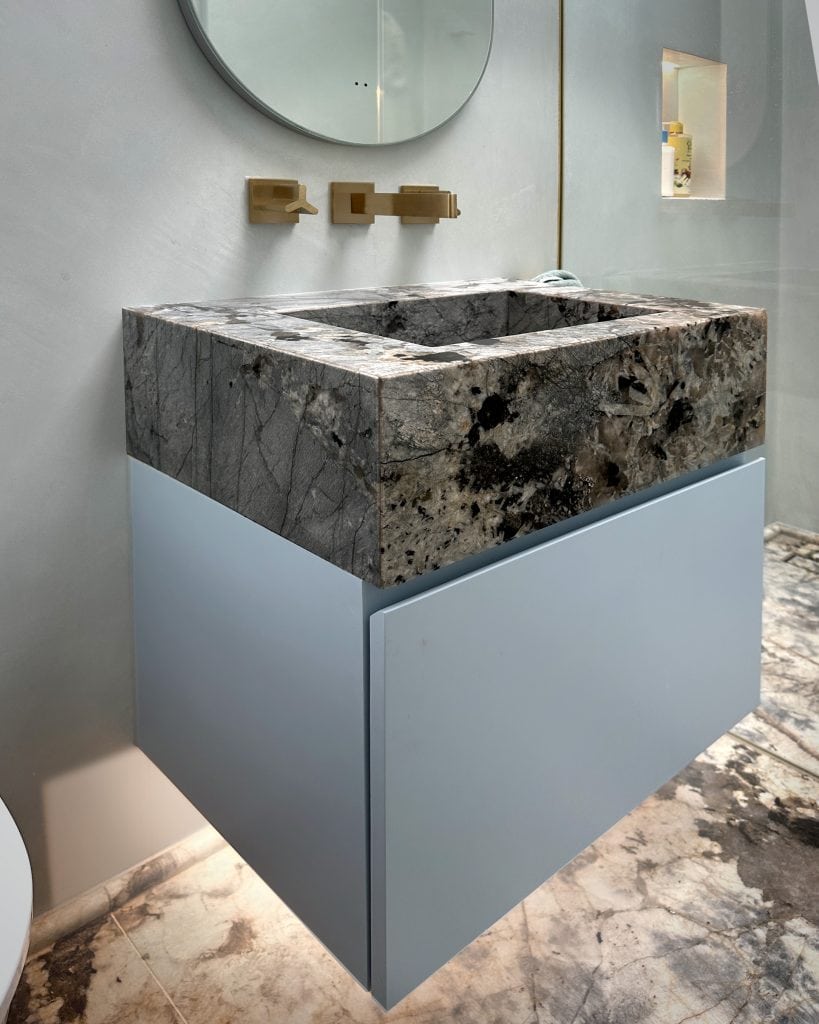
The guest bathroom distils the house’s material vocabulary into a more intimate register. A single pendant light drops beside an oversized frameless circular mirror that appears to float against the plastered wall. Beneath it, a hand-carved stone basin from the same Patagonia quartzite as the master bathroom creates powerful visual continuity — its live edge and dramatically veined surface treated as a sculptural centrepiece.
Wall-mounted brass taps and a soap dispenser in dark matte glass complete a composition of understated refinement. The consistent use of Patagonia quartzite across multiple bathrooms was a deliberate curatorial decision — one material, encountered in different configurations, creating a coherent geological thread throughout the residence.
FURTHER BATHROOM
Stone & Sky
A Rooflit Sanctuary
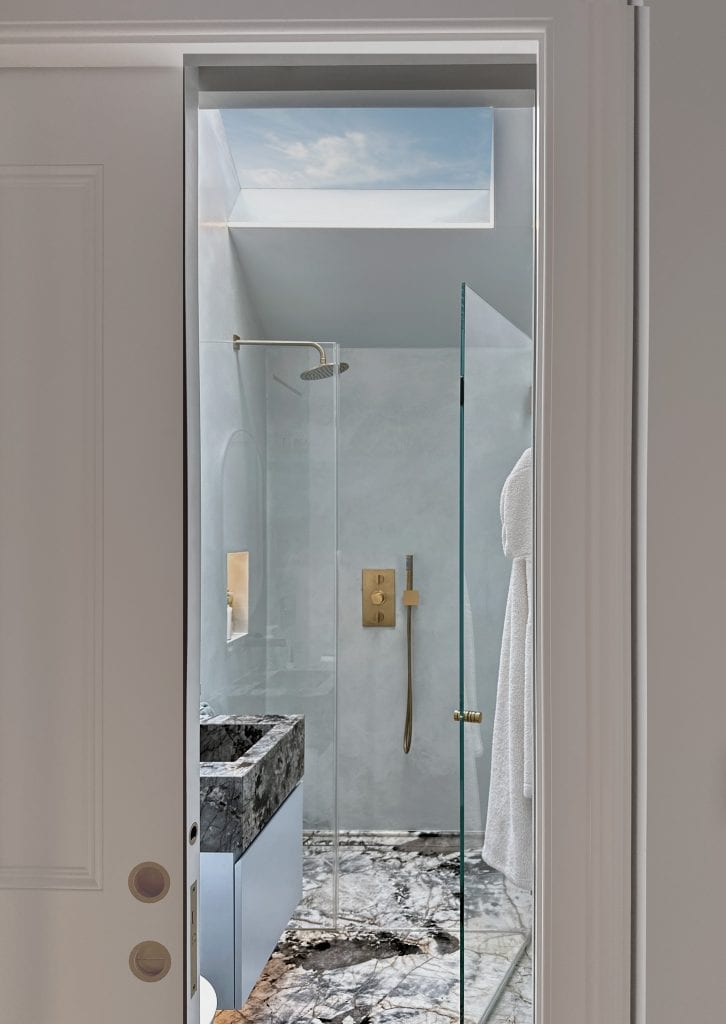
Each bathroom in the house was conceived as its own material world — a different stone, a different atmosphere, yet bound by the same vocabulary of brass, precision joinery and architectural lighting. The rooflit bathroom is the most serene of these: natural light from above animates the dramatically veined stone basin and floor throughout the day.
OUR APPROACH
Single Point of Creative & Technical Accountability
From the first sketch to the final snagging visit, T&V Architects led every dimension of this project. Planning Applications, Listed Building Consent, Grosvenor Estate design review, contractor procurement, interior specification and construction administration — a single creative and technical voice throughout.
01
Heritage & Planning
End-to-end management of Planning Applications and Listed Building Consent — approved by the City of Westminster Council and Grosvenor Estate. Complex consents secured for basement excavation, lift insertion, roof alterations and mews connection.
02
BIM & Coordination
Full point cloud survey and BIM modelling of the existing listed building. Design co-ordinated with structural engineers and MEP consultants in BIM throughout — ensuring clash-free delivery in a Grade II protected townhouse.
03
Material Craft
Stone selection, brass patination, plasterwork finish, joinery profile — exceptional natural materials sourced worldwide and delivered by the finest craftspeople. Every surface rewards close inspection.
WORK WITH US
Begin Your Transformation
Whether you are a private client with a cherished property to transform, or a developer seeking an architect with the expertise to unlock the full potential of a prime London address — we would be delighted to hear from you.